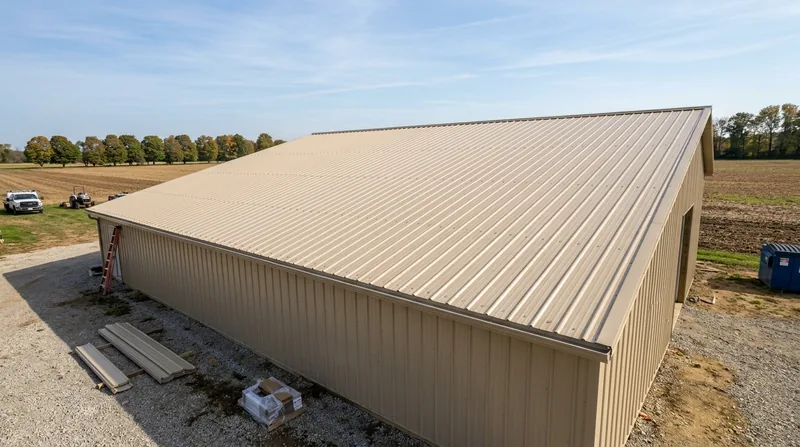




Corrugated & Ribbed Panel Roofing in Cleveland: The Workhorse Roof for Garages, Porches, Barns and Workshops
If you own a detached garage off a Slavic Village alley, a workshop behind a Parma bungalow, or a pole barn out past Medina, you already know asphalt shingles on a low-slope outbuilding are a losing battle. Corrugated & Ribbed Panel Roofing in Cleveland is the exposed-fastener answer: galvanized or painted steel panels screwed down over purlins or solid deck, built to shed lake-effect snow and stand up to hail squalls rolling in off Lake Erie.
We install 5V crimp, R-panel, and corrugated profiles on outbuildings, porch roofs, carports, and agricultural structures across Northeast Ohio. Panels run long, screw patterns are set for our wind and snow loads, and closures and butyl sealant keep wind-driven snow from finding a way under the laps. If your outbuilding needs a roof that outlasts three shingle jobs, start with our metal roof installation overview.
Why Exposed-Fastener Panel Roofing Makes Sense on Cleveland Outbuildings
Cleveland's building stock puts a lot of small roofs on a lot of small structures. The 1920s frame garages behind Lakewood bungalows, the sheds and workshops on the clay lots in Parma and Euclid, the barns and machine sheds out in Medina and Brunswick: these roofs are low-slope, shaded by sugar maples and red oaks, and buried under snow for weeks at a time. Shingles crack and lift under freeze-thaw cycles; a screwed-down steel panel does not.
- Low-slope performance: R-panel and 5V crimp handle pitches as low as 3:12 when installed with proper closures and underlayment.
- Snow shedding: a slick painted steel surface releases heavy lake-effect snow loads faster than granular shingles.
- Hail resistance: 29-gauge and 26-gauge panels shrug off the summer hail that dents aluminum gutters across Strongsville and Westlake.
- Budget fit: exposed-fastener systems cost a fraction of standing seam on an outbuilding where looks matter less than function.
- Serviceability: a backed-out or sheared screw is a ten-minute fix, not a tear-off, which is why we keep screw replacement and re-fastening in-house.
For a garage or workshop, a panel roof installed right will outlast the structure's framing. For a house, the math is different, and we will tell you so.
Key info: A homeowner in Garfield Heights had a 24 by 30 detached garage with a 3:12 shingle roof that had failed twice in twelve years. We tore off to the deck, laid synthetic underlayment, and installed 26-gauge R-panel with a screw pattern set for our snow load. That roof will not need another tear-off in this century.
Before we quote any panel roof, we check the local building department's requirements. Roofing permits for a full replacement or re-roof are commonly required in Cuyahoga and surrounding counties, and thresholds and fees vary by jurisdiction. Start with the Ohio Department of Commerce for contractor licensing, then confirm permit rules with your city or township building department.
How We Install Panel Roofing on a Cleveland Outbuilding, Step by Step
An exposed-fastener roof is simple, but it is not forgiving. Screw in the wrong place on a rib, skip a closure at the eave, or run panels short of the gable overhang, and you will be chasing leaks for years. Here is the sequence we follow on every garage, porch, and barn roof from Rocky River to Mentor.
- We inspect the deck and framing: we check purlin spacing, sheathing condition, and any rot at the eave line before we order panels.
- We remove the old roof: for a tear-off we strip to the deck, replace bad sheathing, and dispose of the old material.
- We install underlayment and eave protection: synthetic underlayment over the deck, with ice-and-water membrane at the eave and in valleys where snow sits.
- We set panels square to the eave: we snap a chalk line and run the first panel true, because every panel after it follows that line.
- We fasten on the high rib: screws go into the flat of the panel or the high rib per profile, with the correct washer and a consistent torque so gaskets seat without over-compressing.
- We close the ends and laps: we install foam or metal closures at the eave and ridge, seal the laps, and trim the gable and ridge with matching accessories.
- We walk the roof and clean the site: we check every screw, sweep the gutters, and magnet-sweep the driveway and lawn for metal shavings.
If your outbuilding ties into a house roof or a porch that shares the main structure, we coordinate the flashing with our flashing and chimney repair work so the transition is watertight.
Key info: On a porch roof in Cleveland Heights, the old 3-tab shingles had been patched four times. We pulled them, laid ice-and-water at the eave, and ran 5V crimp panels over new purlins. The homeowner now has a porch roof that matches the house trim and does not leak into the porch ceiling every spring thaw.
Panel Profiles and Approaches We Use Across Northeast Ohio
Not every outbuilding wants the same panel. A machine shed in Medina wants the cheapest durable cover; a porch roof on a Tremont Victorian wants a profile that reads period-correct. We stock and source the profiles below and match the gauge, finish, and fastener pattern to the structure and the weather it faces.
| Approach | Description | Best for |
|---|---|---|
| Corrugated panels | Wavy sinusoidal profile in 29 or 26 gauge, exposed screws, wide color range. | Barns, sheds, and outbuildings where cost leads. |
| R-panel (ribbed) | Trapezoidal ribs, 36-inch coverage, stronger span, clean lines. | Garages, workshops, and low-slope roofs down to 3:12. |
| 5V crimp | Classic V-rib profile with a period look, exposed fasteners. | Porch roofs and older homes where profile matters. |
| Panel over existing shingles | Purlins or strapping over the old roof, new panels on top, no tear-off. | Sound shingle roofs where code allows a recover. |
| Insulated panel system | Factory-bonded foam core panels for heated shops and agricultural buildings. | Workshops and barns where temperature control matters. |
If your building is a heated shop or an agricultural structure, our commercial and agricultural metal roofing page covers the heavier-duty options.
Corrugated & Ribbed Panel Roofing Cost in Cleveland: What to Expect
Exposed-fastener panel roofing is the most affordable metal system we install, and pricing starts at From $5.50 per square foot for a straightforward tear-off and re-roof on a garage or shed. That figure covers removal of the old roof, underlayment, standard panels, screws, closures, and basic trim. It is a starting point, not a quote.
What moves the number: the size and pitch of the roof, how much sheathing or purlin work is needed, whether the deck is rotten at the eave, the gauge and finish you choose, and how tight the site is. A detached garage off a narrow Collinwood alley costs more to service than a barn with a clear approach in Medina. Panel length matters too, because long panels mean fewer laps and fewer fasteners, but they need a lift or a crew that can handle them.
Get two or three written estimates and compare scope, not just the bottom line. One contractor may quote 29-gauge panels with no ice-and-water at the eave; another may quote 26-gauge with full eave protection. Those are different roofs. Our full pricing overview breaks down what each line item covers so you can compare apples to apples.
Corrugated & Ribbed Panel Roofing Near Me: How to Vet a Contractor Near Cleveland
Exposed-fastener work is often the first place a fly-by-night crew cuts corners, because a panel roof looks easy from the ground. It is not. Here is what to check before you sign anything for a garage, porch, or barn roof in Cuyahoga County.
- Licensed and insured: ask for the certificate of insurance, including general liability and workers' comp, and confirm the license is active.
- Written estimates with scope: the quote should name the gauge, the profile, the underlayment, and the fastener pattern, not just a square-foot number.
- Local references: ask for two or three recent jobs in Cleveland or a nearby suburb and call them.
- Permits: the contractor should know what your city or township requires and pull the permit in their name.
- Historic district and HOA rules: if your structure sits in a historic district or an HOA, confirm the profile and color are allowed before panels are ordered.
Reach out through our contact page and we will set up a free on-site estimate.
Corrugated & Ribbed Panel Roofing in Cleveland: Pricing Guide
| Service | Price | Details |
|---|---|---|
| Garage or shed re-roof (tear-off) | Starting at $5.50/sq ft | Includes tear-off, underlayment, standard panels, screws, closures, basic trim; price rises with pitch and deck repair. |
| Porch or carport panel roof | Starting at $6.50/sq ft | Smaller square footage and tighter access drive the per-foot rate up; includes eave ice-and-water protection. |
| Panel over existing shingles (recover) | Starting at $4.75/sq ft | Purlins or strapping over a sound shingle roof; code limits existing layers, so we verify first. |
| Barn or agricultural building | On estimate | Span, purlin condition, panel length, and access all vary too much for a per-foot number without a site visit. |
| Travel | Included | In Cleveland and surrounding Northeast Ohio communities, no separate call-out or mileage fee. |
| Estimate | Free | On-site measurement and written scope, response within 24 hours at (216) 294-3900, no obligation. |
Indicative pricing, the exact cost depends on square footage, finish, and site access. Free personalized estimate within 24h at (216) 294-3900.


